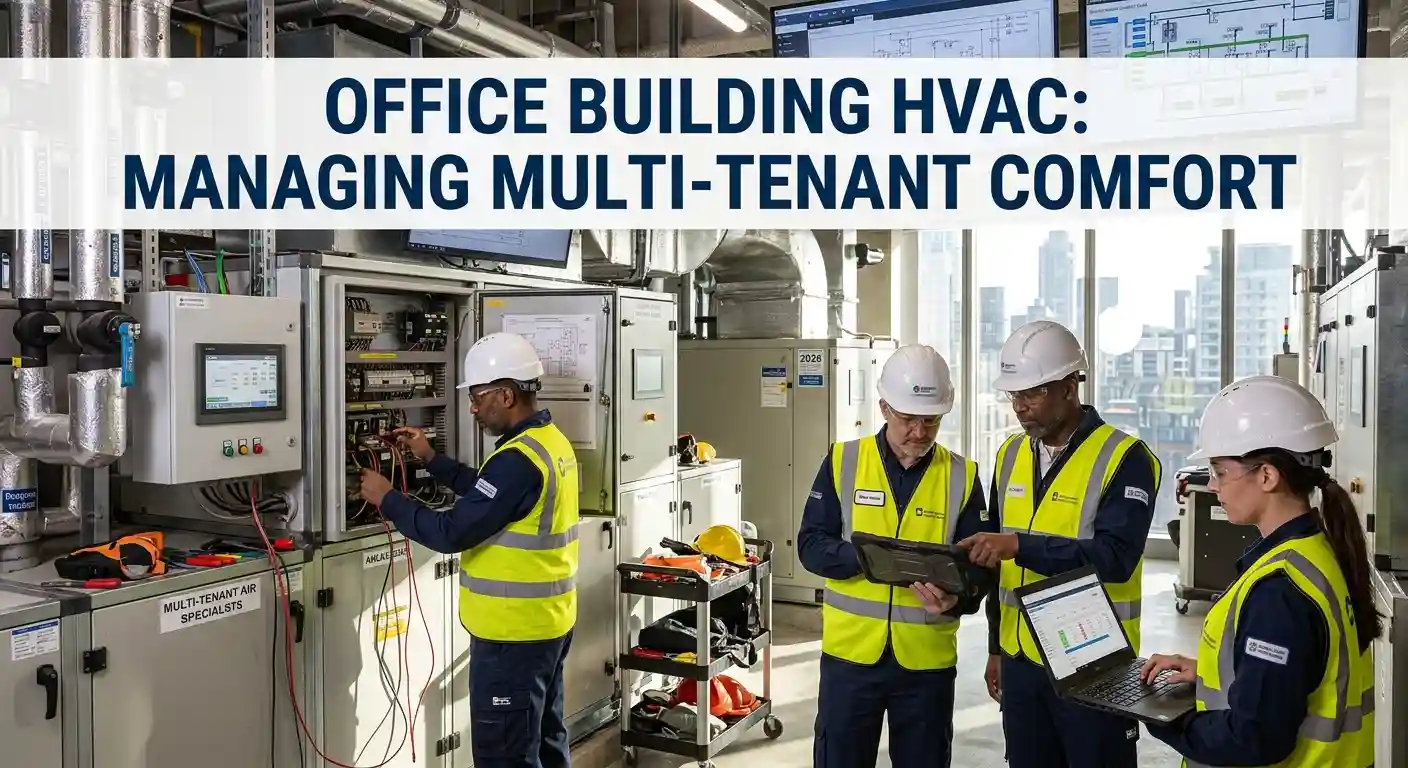

Cooling busy commercial spaces requires more cooling capacity per square foot than standard sizing rules allow, tighter zoning to match shifting occupancy, and quarterly maintenance instead of biannual service. In South Florida’s climate, high-traffic restaurants, retail centers, automotive showrooms, and medical facilities push HVAC systems past their design limits unless equipment, configuration, and maintenance scale with actual demand.
Cooling a busy commercial space is not simply a matter of having enough equipment. It is a matter of having the right equipment, properly configured, and consistently maintained.
Why High-Traffic Spaces Are the Hardest Test for Commercial HVAC
High-traffic spaces are difficult to cool because the heat load changes hour to hour instead of staying constant. A restaurant’s thermal load at lunch rush looks nothing like its load at 3 PM, and a system sized only for average conditions will fall behind the moment occupancy spikes.
The challenge in high-traffic commercial environments is that the heat load is both elevated and constantly shifting. A restaurant sees a dramatically different occupancy and thermal load at noon versus 3 PM. A retail space experiences door cycling that pulls warm, humid outdoor air inside with every customer entry. A medical facility requires precise temperature and air quality control regardless of how many patients are waiting.
As outlined in Gil-Bar’s 2026 commercial HVAC systems guide, equipment selection and system configuration for commercial buildings in 2026 must account for load variability, diverse occupancy schedules, and the demand for elevated comfort control. Systems that perform adequately under average conditions routinely fail under peak demand, particularly in environments where thermal loads compound across multiple simultaneous sources. Aspen AC’s commercial HVAC services are designed to assess and address these demands for South Florida’s busiest commercial properties.
The Hidden Heat Sources Most Operators Don’t Account For
Beyond occupancy, equipment, lighting, and kitchen operations add thermal load that standard sizing calculations often miss. A commercial space typically needs about 1 ton of cooling per 300-500 square feet, but restaurants with commercial kitchens can require closer to 1 ton per 150-200 square feet once cooking equipment heat is factored in.
Occupancy is only one contributor to the heat load in a busy commercial space. Equipment, lighting, kitchen operations, and building envelope factors all add thermal load that compounds what the HVAC system must overcome. In South Florida, where outdoor temperatures are already pushing systems toward their design limits, these additional internal loads create conditions where under-maintained or undersized systems can no longer recover.
The EPA’s indoor air quality guidance for offices and large commercial buildings identifies occupancy density, equipment heat gain, and inadequate ventilation as the primary contributors to indoor comfort and air quality failures in commercial environments. For restaurant operators, the kitchen-to-dining room dynamic is particularly demanding: kitchen equipment generates sustained high heat that must be isolated from the dining environment through effective zoning and exhaust management. For commercial operators throughout South Florida, understanding these hidden heat sources is the foundation of a functional cooling strategy.
Zoning: The Strategy That Changes the Game for Busy Commercial Spaces
Zoning solves the high-traffic cooling problem by letting different areas of a building run independently instead of forcing one system to average out very different thermal loads. A restaurant’s kitchen, dining room, and office space each have different demands, and Variable Refrigerant Flow systems let a single outdoor unit serve all three zones separately.
The most effective approach to cooling high-traffic commercial spaces is structured zoning, where different areas of a building are cooled independently based on their specific thermal load and occupancy patterns. As documented in Carrier’s HVAC solutions guide for high-occupancy commercial spaces, Variable Refrigerant Flow systems allow buildings to heat and cool different zones independently using a single outdoor unit, delivering more targeted comfort and significantly less energy waste than single-zone approaches.
This zoning strategy is especially relevant for South Florida’s mixed-use commercial properties, restaurants with distinct kitchen and dining zones, retail centres with varying traffic densities across the floor, and medical facilities with separate patient and administrative areas. Aspen AC’s NATE-certified technicians assess commercial spaces for zoning opportunities as part of every system evaluation, ensuring that cooling capacity is deployed where and when it is actually needed rather than uniformly across spaces with very different demands.
Air Curtains and Vestibules: Solving the Door-Traffic Problem
The door-cycling problem in high-traffic spaces is typically solved with an air curtain or a vestibule, both of which create a barrier between conditioned indoor air and outdoor heat and humidity. ASHRAE Standard 90.1 recognizes air curtains as an approved alternative to vestibules for most commercial entrances, giving operators flexibility without sacrificing usable floor space.
Recirculating air curtains work especially well for spaces with constant foot traffic, such as retail storefronts and restaurant entrances, because they emit a controlled stream of air across the doorway and return it through ductwork rather than losing conditioned air to the outdoors every time a customer walks in. For South Florida properties where every open door pulls in warm, humid air the HVAC system then has to remove, this single fix can meaningfully cut the load created by high foot traffic — particularly at entrances of 3,000 square feet or larger, where vestibule requirements typically apply. Aspen AC’s commercial HVAC services include entrance airflow assessments as part of a full high-traffic property evaluation.
Maintenance Intensity for High-Demand Operations
High-traffic commercial spaces need maintenance on a tighter schedule than lower-demand properties because longer run times accelerate coil fouling, refrigerant loss, and wear on motors and belts. Quarterly maintenance is the realistic minimum for restaurants, retail, and high-density offices in South Florida, not an upgrade reserved for larger accounts.
High-traffic commercial spaces require more frequent maintenance than lower-demand properties. Systems running longer hours under heavier thermal loads accumulate coil fouling faster, consume more refrigerant, and place greater stress on motors, belts, and electrical components. The Contracting Business analysis of commercial HVAC trends for 2025 and 2026 confirms that HVAC systems are becoming increasingly responsive to occupant needs and energy efficiency demands, with smart controls and connected monitoring enabling facility teams to manage performance in real time across complex commercial environments.
For South Florida operators managing restaurants, retail properties, hospitality venues, or high-density office spaces, quarterly maintenance intervals are a minimum standard rather than a premium option. Aspen AC’s commercial HVAC resources provide practical guidance on service frequency, zoning strategies, and performance benchmarking tailored to South Florida’s high-demand commercial operating environment.
How Often Should High-Traffic Spaces Service Their HVAC?
High-traffic commercial spaces in South Florida need quarterly professional service at minimum, with monthly filter checks — roughly twice the frequency of low-occupancy buildings. Constant door cycling, occupancy heat load, and long operating hours push equipment run time far past design assumptions, which is why warehouse and industrial cooling programs schedule by run hours rather than calendar months.
Frequently Asked Questions
How many tons of AC do I need for a busy commercial space?
Most commercial spaces need roughly 1 ton of cooling per 300-500 square feet, but high-traffic spaces with kitchens, heavy equipment, or constant door traffic often need closer to 1 ton per 150-250 square feet. An on-site load calculation accounts for occupancy, equipment heat, and South Florida’s humidity more accurately than any rule of thumb.
What temperature should a commercial space be kept at?
Most commercial spaces perform best between 72-76°F with moderate humidity, based on ASHRAE Standard 55 guidance for occupant comfort. Restaurants and retail spaces with heavy door traffic may need tighter control at the lower end of that range to offset the warm, humid air pulled in with every entry.
How often should a high-traffic commercial HVAC system be serviced?
High-traffic commercial properties should schedule maintenance quarterly rather than the twice-a-year minimum that works for lower-demand buildings. Longer daily run times and heavier thermal loads accelerate coil fouling and component wear, so quarterly visits catch problems before they cause a breakdown during peak occupancy.
Does zoning cost more than a standard commercial HVAC system?
Zoning through a Variable Refrigerant Flow system typically costs more upfront than a single-zone system, but it cuts energy waste and reduces strain on individual units by conditioning only the zones that actually need it. For high-traffic properties, the operating savings often offset the added installation cost within a few years.
High Demand Needs a High-Performing HVAC Partner: Call Aspen AC
The busier your commercial space, the more your HVAC system has to deliver. South Florida’s climate compounds every occupancy and equipment heat load your building generates, and systems that are not properly configured and consistently maintained will fall short when your operation needs them most.
Aspen AC has been delivering reliable commercial HVAC service to South Florida’s most demanding properties since 1983, with the technical expertise and regional experience to design, service, and maintain systems that perform through peak season at full occupancy. Contact our commercial team today to schedule an assessment for your property.
When your building is at its busiest, your HVAC should be at its best.
Disclaimer: Tonnage, temperature, and sizing figures in this article are general industry guidance, not a substitute for a professional load calculation. Actual requirements vary by building. Contact Aspen AC for an on-site assessment specific to your property.