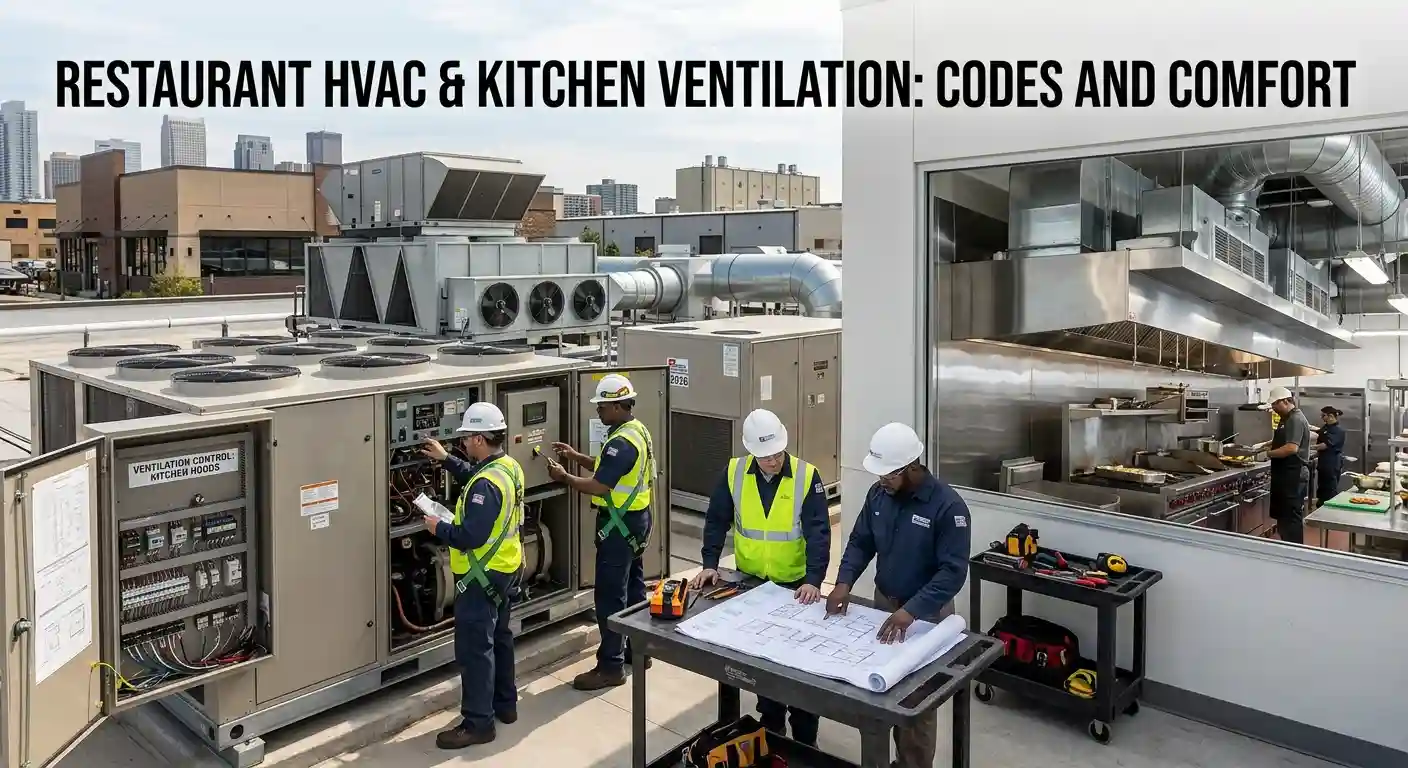

Restaurant HVAC has to solve two connected problems at once: kitchen exhaust and makeup air systems that remove heat and cooking byproducts to code, and dining-room comfort cooling that works despite the heat the kitchen constantly pushes toward it. Getting one right without the other produces an uncomfortable dining room or a kitchen fighting its own ventilation.
Restaurants fail HVAC inspections and lose customers to uncomfortable dining rooms for largely the same underlying reason: kitchen exhaust and dining comfort were designed as separate problems instead of one connected system. This guide covers what code requires, how makeup air actually works, and how to keep the dining room comfortable despite the kitchen next door.
What Does Commercial Kitchen Exhaust Code Require?
Commercial kitchen exhaust systems must remove heat, grease-laden vapor and combustion byproducts from cooking equipment through code-compliant hood systems, with exhaust rates sized to the equipment underneath and ductwork meeting fire-safety standards specific to grease-laden exhaust.
These requirements exist because commercial kitchen exhaust carries genuine fire risk if grease accumulates in ductwork not designed and cleaned for that purpose — which is why kitchen exhaust systems face stricter code scrutiny than standard commercial ventilation, including specific hood types matched to cooking equipment and mandatory cleaning schedules most dining-room HVAC never requires.
What Standard Governs Kitchen Exhaust Fire Safety?
Commercial kitchen exhaust systems in the United States are governed by NFPA 96, the standard covering ventilation control and fire protection for commercial cooking operations — it sets requirements for hood construction, duct cleanliness, fire suppression integration and inspection frequency that Florida’s adopted fire code incorporates.
NFPA 96 compliance isn’t optional paperwork — it’s what insurance carriers and fire marshals reference when setting cleaning schedules and evaluating a kitchen’s fire risk, and non-compliance can affect both insurability and licensure. A restaurant’s exhaust system should be designed and maintained with this standard in mind from the initial hood selection through every subsequent cleaning cycle, not treated as a separate concern from day-to-day HVAC operation.
What Is Makeup Air and Why Does a Restaurant Need It?
Makeup air replaces the volume of air a kitchen exhaust system removes from the building — without it, kitchen exhaust fans create negative pressure that pulls conditioned air from the dining room into the kitchen, makes exterior doors hard to open, and can even pull exhaust and odors back into occupied spaces.
| Without adequate makeup air | With properly sized makeup air |
|---|---|
| Negative pressure pulls dining-room air into kitchen | Balanced pressure keeps kitchen and dining zones separate |
| Doors difficult to open, drafts at entrances | Doors operate normally |
| Exhaust fans work harder, less efficiently | Exhaust system performs to its designed capacity |
| Dining room fights to maintain comfort | Dining comfort achievable independent of kitchen exhaust load |
Makeup air should be sized to match kitchen exhaust volume specifically, not estimated from general building ventilation calculations — an undersized makeup air system undermines both the kitchen exhaust’s performance and the dining room’s comfort simultaneously.
Do Different Cooking Equipment Types Need Different Hood Systems?
Yes — hood type and exhaust rate should match the cooking equipment underneath, since a fryer, a charbroiler and a light-duty range produce very different volumes of heat, grease and effluent, and an undersized or mismatched hood won’t capture what the equipment actually generates regardless of how well the rest of the system is designed.
Type I hoods, required over grease-producing equipment, differ meaningfully from Type II hoods designed for heat and steam without significant grease — using the wrong category, or sizing a hood to a smaller equipment lineup than what’s actually installed underneath it, is a common source of both code violations and chronic ventilation problems. Equipment changes should always trigger a hood-coverage review rather than an assumption that the existing hood will simply handle whatever gets installed under it.
How Should Kitchen and Dining HVAC Zones Be Separated?
Kitchen and dining areas need separate HVAC zones because their loads are fundamentally different — kitchen equipment generates continuous, intense heat that exhaust systems are designed to remove, while dining rooms need standard comfort cooling that shouldn’t have to compete with kitchen heat migrating across an inadequately separated boundary.
A pass-through or open kitchen concept complicates this separation but doesn’t eliminate the need for it — even open-concept restaurants benefit from directional airflow design that keeps kitchen heat and cooking byproducts moving toward the exhaust system rather than drifting into the dining room where customers are trying to enjoy a meal in reasonable comfort.
How Does South Florida Humidity Affect Restaurant HVAC?
South Florida’s humidity compounds every restaurant HVAC challenge — dining-room door traffic imports moisture continuously, kitchen exhaust pulls in humid makeup air that needs conditioning before it enters occupied space, and improperly managed humidity creates both comfort complaints and genuine food-safety and mold risk in a food-service environment.
Makeup air in this climate deserves particular attention to conditioning, not just volume — unconditioned or poorly conditioned makeup air can dump humidity into the kitchen that migrates toward the dining room regardless of zone separation. Our humidity control guide covers the broader building-science principles this applies to specifically in a restaurant’s kitchen-dining relationship.
What Maintenance Does Restaurant HVAC Need Beyond Standard Commercial Service?
Restaurant HVAC maintenance needs everything standard commercial equipment requires, plus more frequent attention to grease accumulation on any equipment near the kitchen, exhaust hood and ductwork cleaning on its own regulated schedule, and makeup air unit filters that foul faster given the volume of outdoor air they process continuously during service hours.
Kitchen exhaust hood cleaning is typically governed by fire-code-driven schedules based on cooking volume and equipment type, separate from and in addition to standard HVAC maintenance — a restaurant’s fire marshal or insurance carrier often specifies this schedule directly, and it shouldn’t be confused with or substituted for regular dining-room HVAC service. Our restaurant and hospitality HVAC team coordinates both schedules so nothing falls through the gap between them.
How Do Kitchen Equipment Changes Affect HVAC Requirements?
Adding or changing kitchen equipment — a new fryer, an additional cooking line, expanded hood coverage — changes the exhaust and makeup air calculations the original system was designed around, which means HVAC and exhaust capacity should be reassessed whenever kitchen equipment changes meaningfully, not just when comfort complaints start.
Restaurants that add equipment without revisiting ventilation calculations often discover the mismatch through symptoms — a suddenly uncomfortable dining room, exhaust that seems less effective, doors that become hard to open — rather than through a planned assessment. Building that reassessment into any kitchen equipment or menu-expansion decision avoids diagnosing the problem after the fact.
What Does Restaurant HVAC Typically Cost?
Dining-room comfort cooling follows standard commercial ranges — replacement generally $10,000 to $30,000 and up per unit, roughly $2,000 to $3,500 and up per ton, published on our commercial HVAC pricing page — while kitchen exhaust and makeup air systems price separately based on hood coverage, cooking equipment type and code requirements specific to the kitchen’s configuration.
Restaurants budgeting for HVAC should request separate line items for dining comfort systems, kitchen exhaust, and makeup air rather than one bundled number, since these are genuinely different scopes with different code drivers and maintenance schedules that deserve independent evaluation when comparing proposals.
Frequently Asked Questions
What is makeup air and does my restaurant need it?
Makeup air replaces the volume of air kitchen exhaust fans remove from the building. Any commercial kitchen with exhaust hoods needs adequately sized makeup air to avoid negative pressure problems that affect both kitchen exhaust performance and dining-room comfort.
How often does kitchen exhaust need cleaning?
Kitchen exhaust hood and ductwork cleaning schedules are typically driven by fire code and cooking volume, often specified by a fire marshal or insurance carrier, and are separate from standard HVAC maintenance timing for dining-room comfort systems.
Why is my restaurant’s dining room always warm even though the AC runs constantly?
Common causes include inadequate zone separation from kitchen heat, undersized makeup air causing negative pressure that pulls kitchen heat toward the dining room, or comfort equipment that’s simply undersized for the combined dining and kitchen-migration load.
Does adding a new fryer or cooking line require an HVAC reassessment?
Yes — meaningful kitchen equipment changes affect exhaust and makeup air calculations the original system was designed around. Reassessing ventilation capacity when equipment changes avoids discovering the mismatch through comfort complaints or exhaust performance problems later.
Aspen Air Conditioning designs and maintains restaurant HVAC and kitchen ventilation across Palm Beach and Broward Counties, coordinated as one system. Call 561-464-5010.