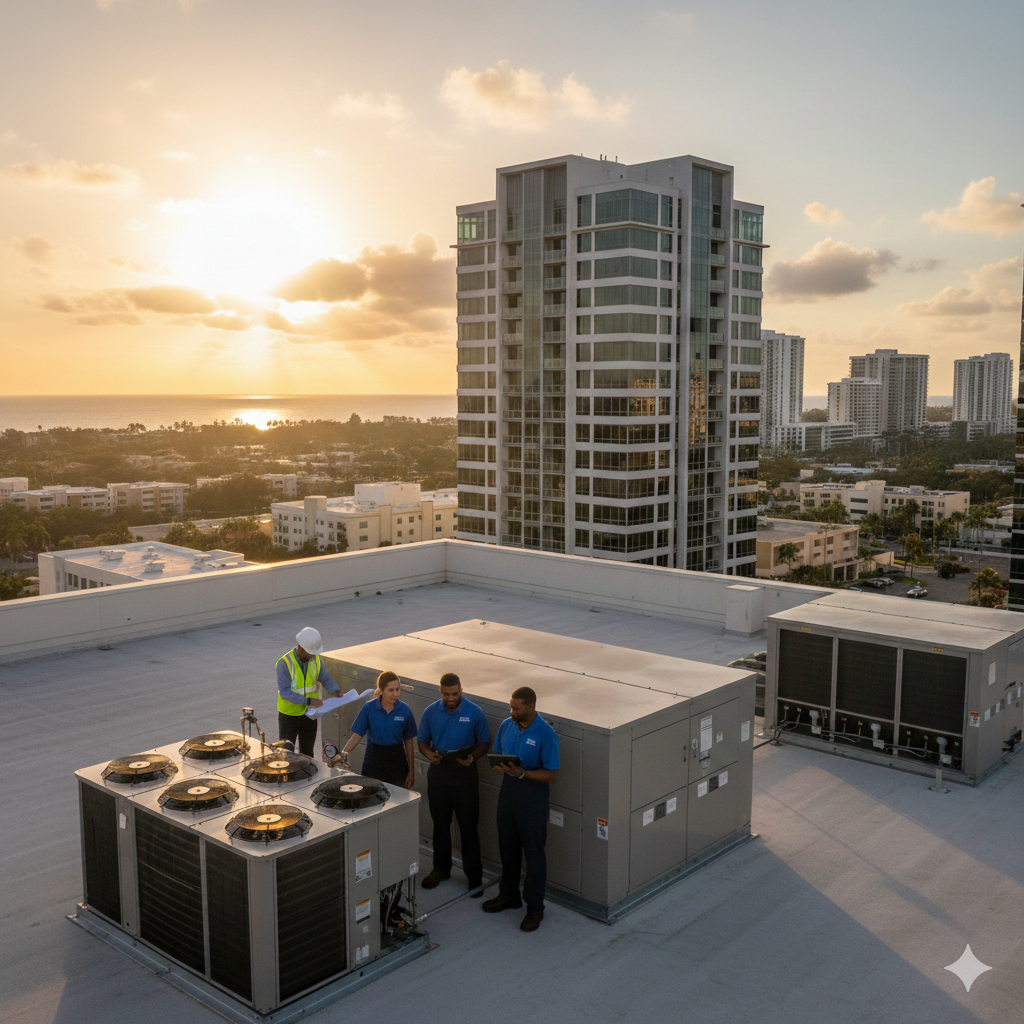
As a planning benchmark, commercial spaces in South Florida need roughly one ton of air conditioning per 350–500 square feet — but building type moves that number by a factor of two or more. A restaurant dining room needs a ton per 200–300 square feet; a general office, one per 350–450; zoned warehouse space may need none at all for most of its floor.
Use the benchmarks below to budget, and a load calculation to buy. Here’s the full sizing picture, building type by building type.
How Many Square Feet Does One Ton of AC Cool?
In South Florida commercial buildings, one ton of cooling typically covers 350–500 square feet of ordinary space — noticeably less than the 400–600 often quoted nationally, because our humidity adds a moisture load that consumes real capacity. Density changes everything: high-occupancy and high-heat spaces consume tons far faster. The planning table:
| Space type | Typical sq ft per ton | Why it differs |
|---|---|---|
| General office | 350–450 | Moderate occupancy and equipment |
| Retail sales floor | 300–400 | Traffic, lighting, door cycling |
| Restaurant dining | 200–300 | Occupant density plus kitchen adjacency |
| Commercial kitchen | 150–250 | Equipment heat dominates |
| Assembly / worship | 200–350 at peak | Occupancy spikes, ceiling volume |
| Server / equipment rooms | Load-based, not area-based | Sized to equipment heat output |
| Warehouse (zoned) | Varies by strategy | Usually zoned and ventilated, not fully conditioned |
What Moves the Tonnage Number Up or Down?
Five factors explain most of the spread in the table, and every one is invisible to a square-footage rule. People: each occupant adds heat and — critically here — humidity, which is why dining rooms need double an office’s tonnage.
Glass and orientation: west-facing storefront glazing in Florida sun is a load event every afternoon, and two identical floor plates with different glass can differ by several tons. Ceiling height: tonnage cools volume, not floor tiles — high-bay and sanctuary spaces defy per-square-foot math entirely. Equipment: kitchens, server rooms and process machinery convert electricity to heat inside your envelope, dollar for dollar. And ventilation: code-required outdoor air arrives carrying South Florida humidity, making the latent share of the load far larger than national benchmarks assume. Read the table through these five lenses and your building’s realistic bracket usually becomes obvious.
How Many Tons Does a Typical Commercial Space Need?
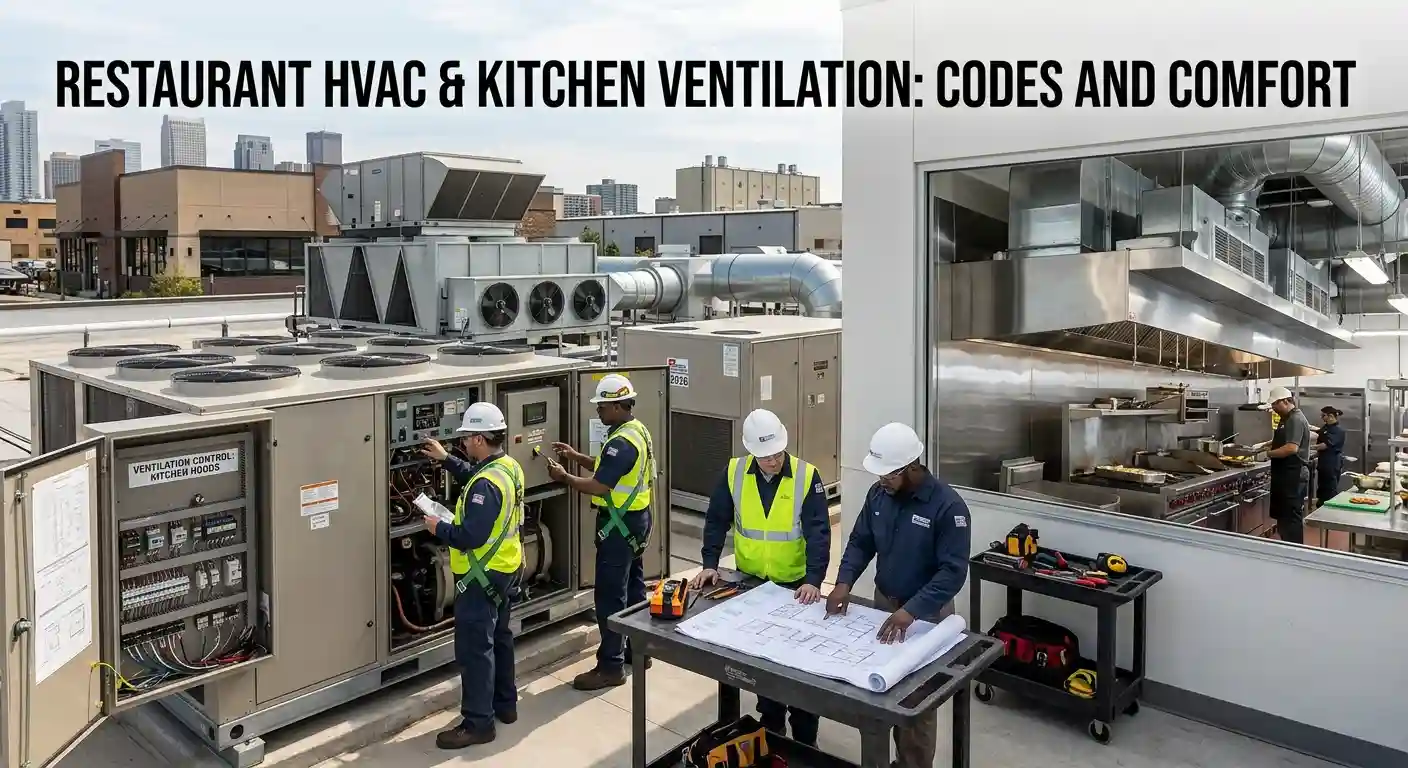
Worked examples make the brackets concrete. A 3,000-square-foot office suite: roughly 7–9 tons. A 5,000-square-foot retail bay: 13–17 tons, more with a west-facing glass front. A 4,000-square-foot restaurant — say 2,500 of dining and 1,500 of kitchen — stacks 8–12 dining tons on 6–10 kitchen tons, plus the makeup-air complication that makes restaurant HVAC its own discipline.
A 20,000-square-foot church sanctuary sizes to Sunday’s peak occupancy and ceiling volume, not floor area — often 60-plus tons that sit mostly idle all week, which argues for staging. A 50,000-square-foot warehouse might carry just 10–15 tons over offices and a product room, with ventilation handling the rest (see our warehouse cooling guide). Same math, wildly different answers — that’s the point. When someone quotes tonnage for “a 5,000-square-foot space” without asking what happens inside it, they haven’t sized anything yet; they’ve recited a table. The follow-up questions — how many people, what glass, what equipment, what hours — are where the real number lives.
Why Is Oversizing as Expensive as Undersizing?
Undersized systems run flat-out and still lose the afternoon — obvious and annoying. Oversized systems fail invisibly: they hit temperature quickly, shut down before dehumidifying, and leave the space cold but clammy while wearing components with every start. In this climate the humidity penalty makes oversizing the sneakier mistake, because the thermostat reports success while comfort and mold risk say otherwise.
It’s also triple-billed: more expensive to buy, more expensive to run (short cycles are inefficient and demand-heavy), and more expensive to own as compressors accumulate start-stop wear. The prudent-sounding instinct — “add a margin to be safe” — is exactly backwards here. If growth is a real concern, buy staged or multi-compressor capacity that can modulate down, never surplus single-stage tons.
When Do the Benchmarks Break Down Completely?
Four situations make per-square-foot math not just imprecise but wrong. Server and equipment rooms size to kilowatts of electrical load — floor area is irrelevant, and a closet can need more tonnage than the office suite around it. Change of use breaks history: the retail bay becoming a restaurant doubles or triples its requirement at identical square footage.
Mixed-occupancy buildings need zone-by-zone treatment — averaging a kitchen against a storage room produces a number that’s wrong for both. And high-volume spaces — gyms, sanctuaries, atriums, high-bay industrial — are governed by air volume and stratification, not footprint. In all four, the benchmark’s only honest use is flagging that you’ve left benchmark territory. That’s when the load calculation stops being best practice and becomes the only method that works.
Rule of Thumb vs Load Calculation: Which Do You Use When?
Benchmarks budget projects; load calculations size equipment. Use the table above for early planning — feasibility numbers, capital budgeting, sanity-checking a proposal’s ballpark. Buy equipment only from a commercial load calculation: an engineering pass that models envelope, glazing, orientation, occupancy schedules, ventilation and equipment heat for your specific building, producing both the tonnage and the sensible/latent split that decides comfort here.
Two buyer’s rules from the field: when bids differ meaningfully on tonnage for the same space, ask each bidder for their load calc — the one who can’t produce it guessed; and when replacing equipment, never copy the old nameplate — buildings change, and our replacement team re-runs the math on every project rather than inheriting a decades-old guess.
How Does Tonnage Translate to Cost?
Tonnage is the baseline multiplier on commercial HVAC economics, which makes right-sizing a financial decision as much as an engineering one. Replacement in South Florida typically runs $10,000 to $30,000 and up per unit installed — roughly $2,000 to $3,500 and up per ton — with equipment tier, rooftop rigging, electrical scope and permitting moving projects within the range.
Those are guidance figures, quoted individually per project; the full breakdown of service, repair and replacement pricing is on our commercial HVAC pricing page. The sizing connection cuts both ways: every unnecessary ton costs real money at purchase and every month after, while honest sizing sometimes funds the equipment upgrade — the building that calculates at 22 tons instead of the nameplate’s 30 just paid for its variable-speed option.
What If Your Correctly-Sized System Still Struggles?
Verify delivered capacity before buying more of it — sizing assumes healthy equipment. Dirty coils, low refrigerant charge, slipping belts, clogged filters, duct leakage and stuck dampers all shrink real output below nameplate, sometimes by a third, and the symptoms perfectly mimic undersizing: long runtimes, warm afternoons, rising bills.
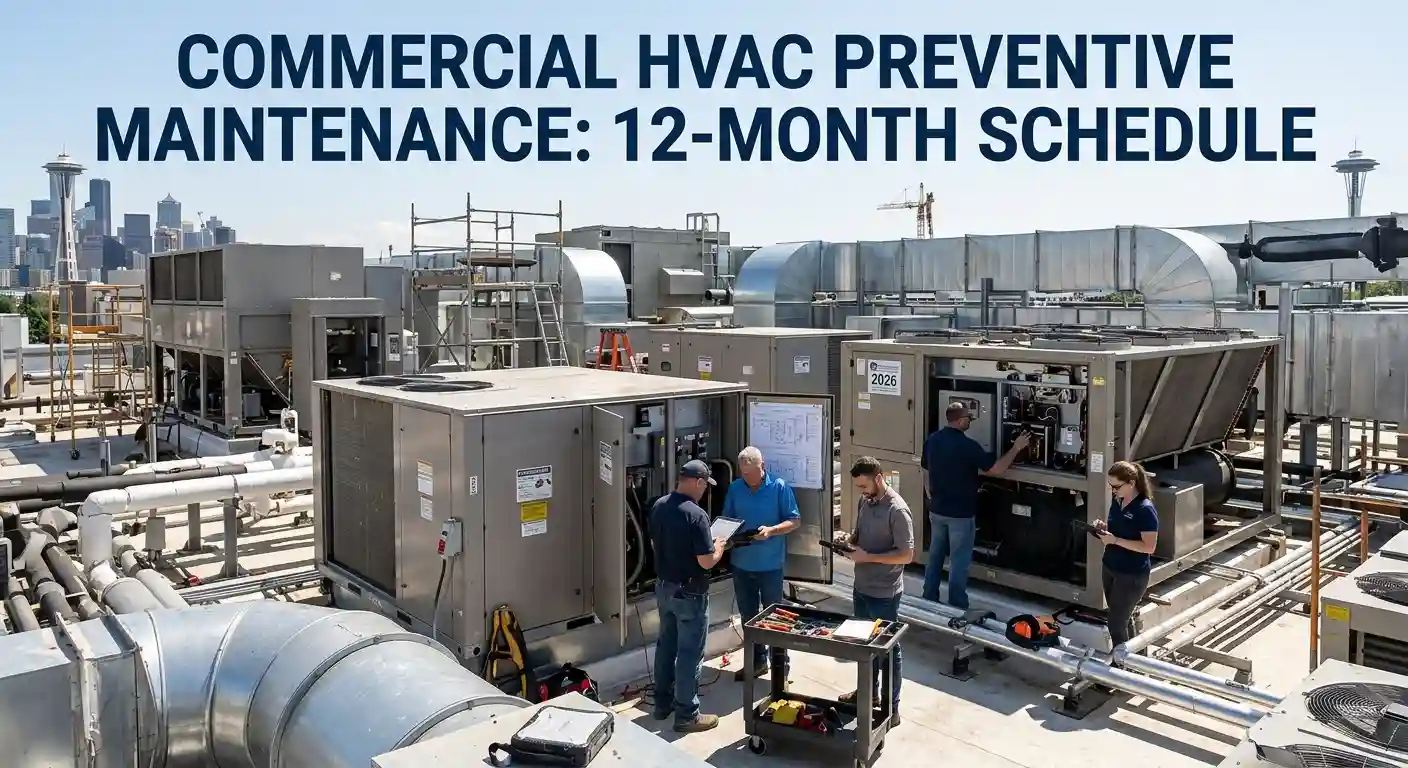
The diagnostic is a thorough service visit that measures what the unit actually produces and restores airflow and charge — a fraction of the cost of tonnage you may not need. It’s one of the most common stories in our maintenance work: the “undersized” unit that was really a neglected one, and the capacity that came back with a coil cleaning. The cheapest tons in any building are the ones already on the roof, delivered properly.
Frequently Asked Questions
How many square feet does a 10-ton AC unit cool?
Roughly 3,500–5,000 square feet of typical office space in South Florida — but as little as 2,000–2,500 square feet of restaurant or high-occupancy space. The building type matters as much as the tonnage number; density and humidity drive the difference.
How many tons of AC do I need for 5,000 sq ft of commercial space?
Benchmark range: 10–15 tons for office-type use; more for dining, retail glass or dense occupancy. Treat that as a budgeting bracket — a load calculation on the actual space produces the number worth buying against.
Is it better to slightly oversize a commercial AC unit?
No — in humid climates, “a little extra to be safe” produces short cycling and poor dehumidification: cold, clammy space and faster compressor wear. Handle growth with staged or modular capacity rather than a bigger single-stage unit.
Do these benchmarks apply outside South Florida?
Directionally, but our numbers run richer than national figures because humidity consumes capacity — the latent load here is a far larger share than benchmarks calibrated elsewhere assume. Applying a national rule in this climate is how buildings end up cool but clammy.
Aspen AC sizes, installs and right-sizes commercial cooling across Palm Beach and Broward Counties — load calculations included, guesses excluded. Call 561-464-5010.